Plinth workflow
A plinth is the recessed base zone beneath a supported cabinet. It may be a panel construction, a leg-supported intent or installation-only information.
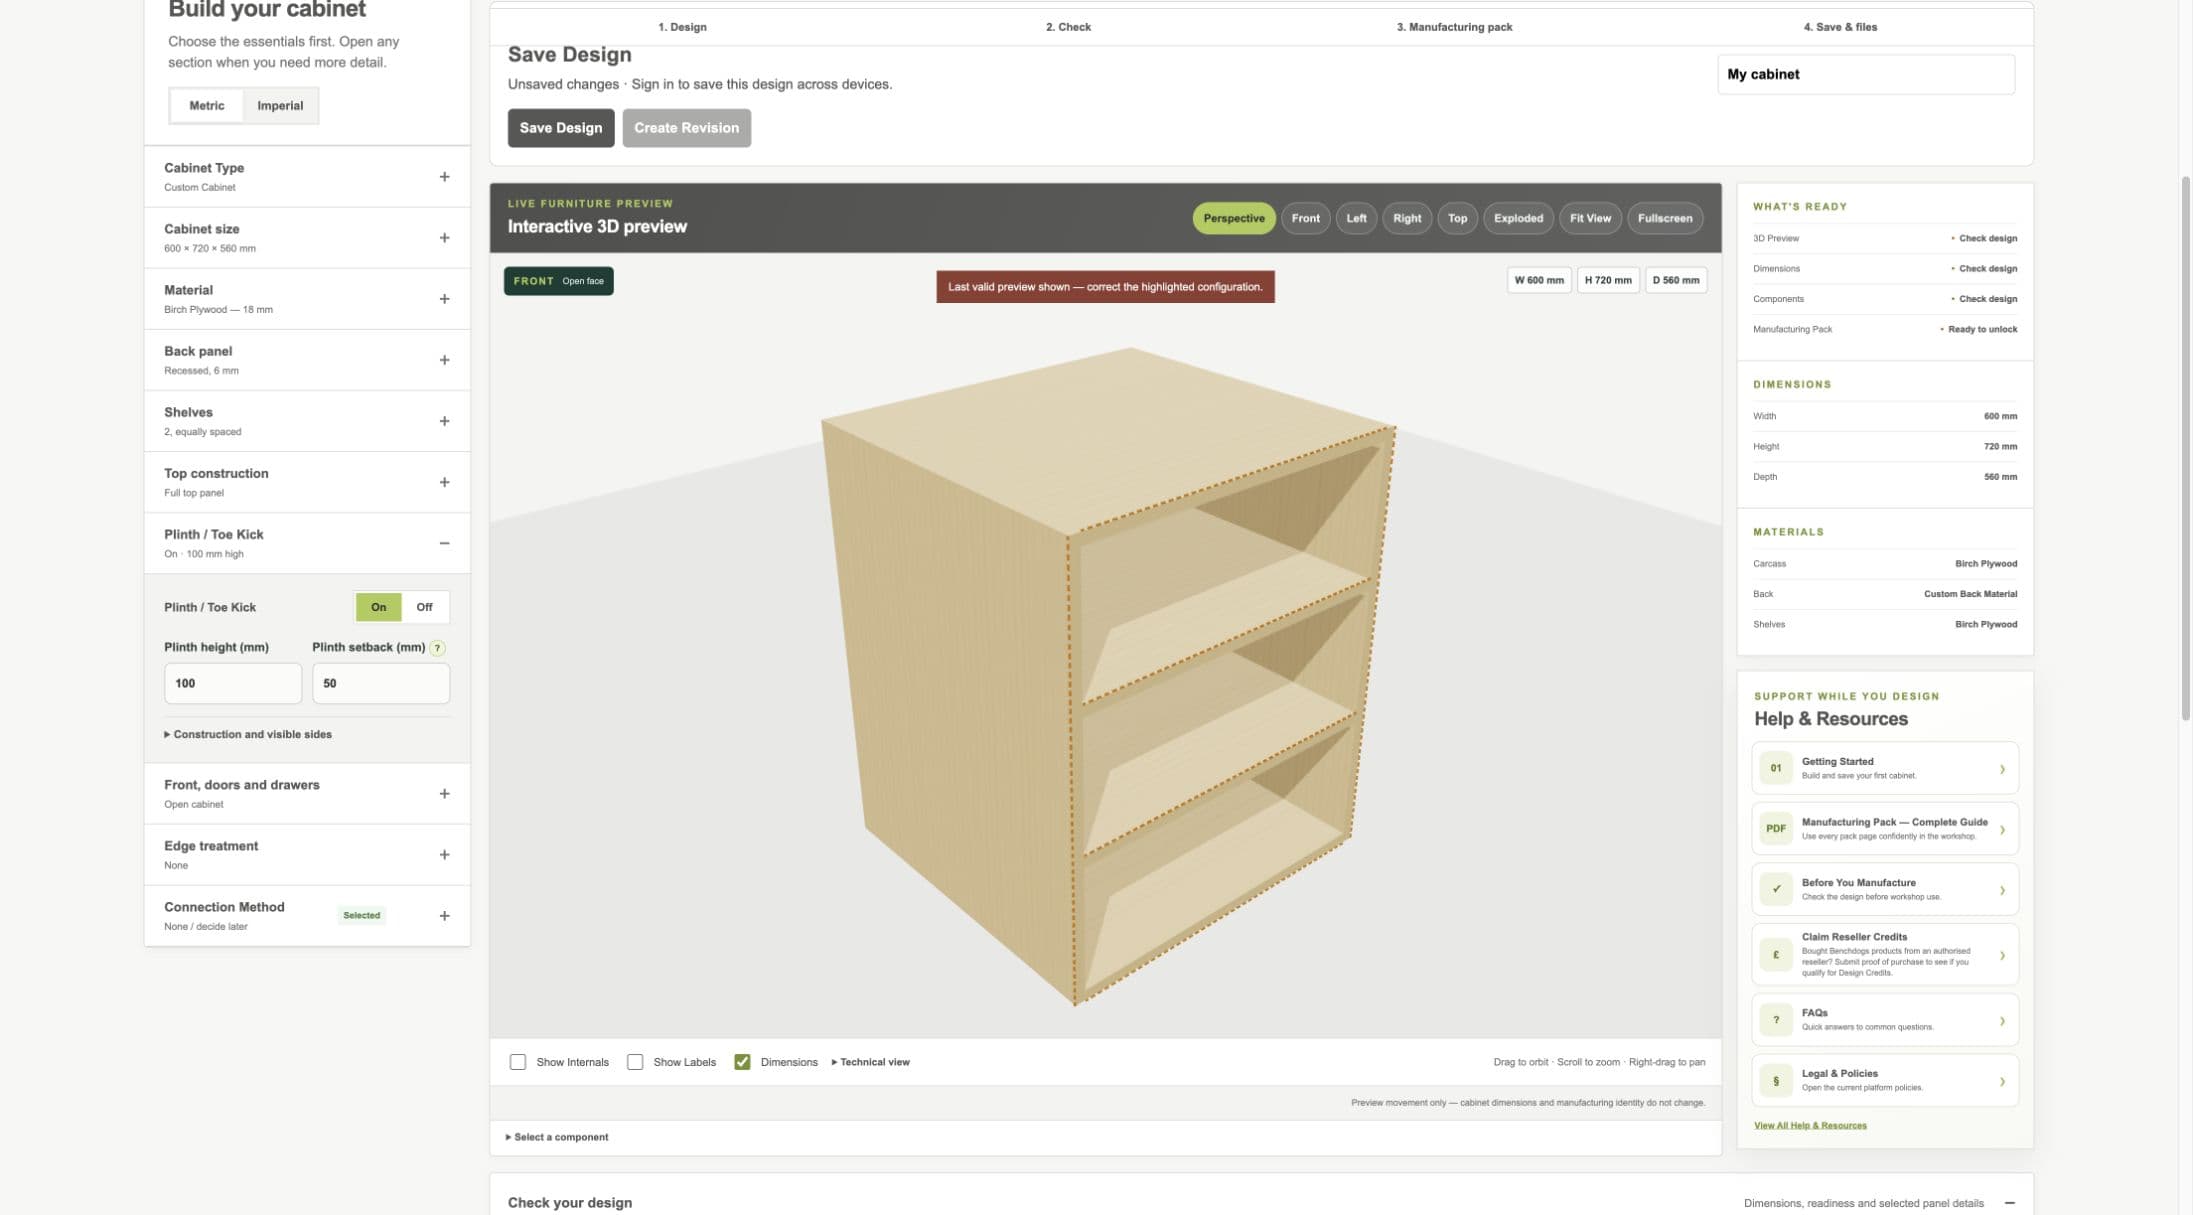
Current staging workflow: setback is measured rearwards from the cabinet front to the plinth front face.
- Plinth on or off
- Height and setback
- Plinth result
Plinth On / Off
- WHAT IS IT?
- Whether the cabinet includes the supported plinth/toe-kick construction.
- WHEN WOULD I USE IT?
- Use On for a floor cabinet that needs a toe space or plinth zone; use Off when it genuinely does not.
- WHAT DOES IT CHANGE?
- Plinth geometry, 3D, cut list, material requirements and drawings.
- HOW DO I SET IT?
- Choose On or Off in Plinth / Toe Kick.
- EXAMPLE
- A base cabinet beneath a worktop commonly uses a recessed plinth.
Plinth Height
- WHAT IS IT?
- The finished vertical height of the plinth zone.
- WHEN WOULD I USE IT?
- Set it from the required installation or kitchen system height.
- WHAT DOES IT CHANGE?
- Plinth panels and the vertical carcass/plinth relationship.
- HOW DO I SET IT?
- Enter the finished height in the current unit mode.
- EXAMPLE
- A 150 mm height creates a 150 mm plinth zone below the cabinet.
Plinth Setback
- WHAT IS IT?
- The distance measured rearwards from the cabinet front to the front face of the plinth.
- WHEN WOULD I USE IT?
- Set it to create the required recessed toe space.
- WHAT DOES IT CHANGE?
- Plinth front position, side-panel shape, 3D, cut list and drawings.
- HOW DO I SET IT?
- Measure back from the cabinet front datum and enter that distance.
- EXAMPLE
- A 50 mm setback places the plinth front face 50 mm behind the cabinet front.
Construction and visible sides
- WHAT IS IT?
- Whether the plinth is panel-built, leg-supported intent or installation-only, plus which front/side panels are visible.
- WHEN WOULD I USE IT?
- Use it to match the actual support and exposed faces.
- WHAT DOES IT CHANGE?
- Generated plinth parts, material quantities, 3D and outputs.
- HOW DO I SET IT?
- Open Construction and visible sides and choose the method and visible panels.
- EXAMPLE
- A panel plinth with a visible front and concealed sides.