Choose a cabinet type
A cabinet type is a useful starting arrangement, not a locked catalogue product. Choose the closest purpose, then change the available dimensions, materials, construction and fronts.
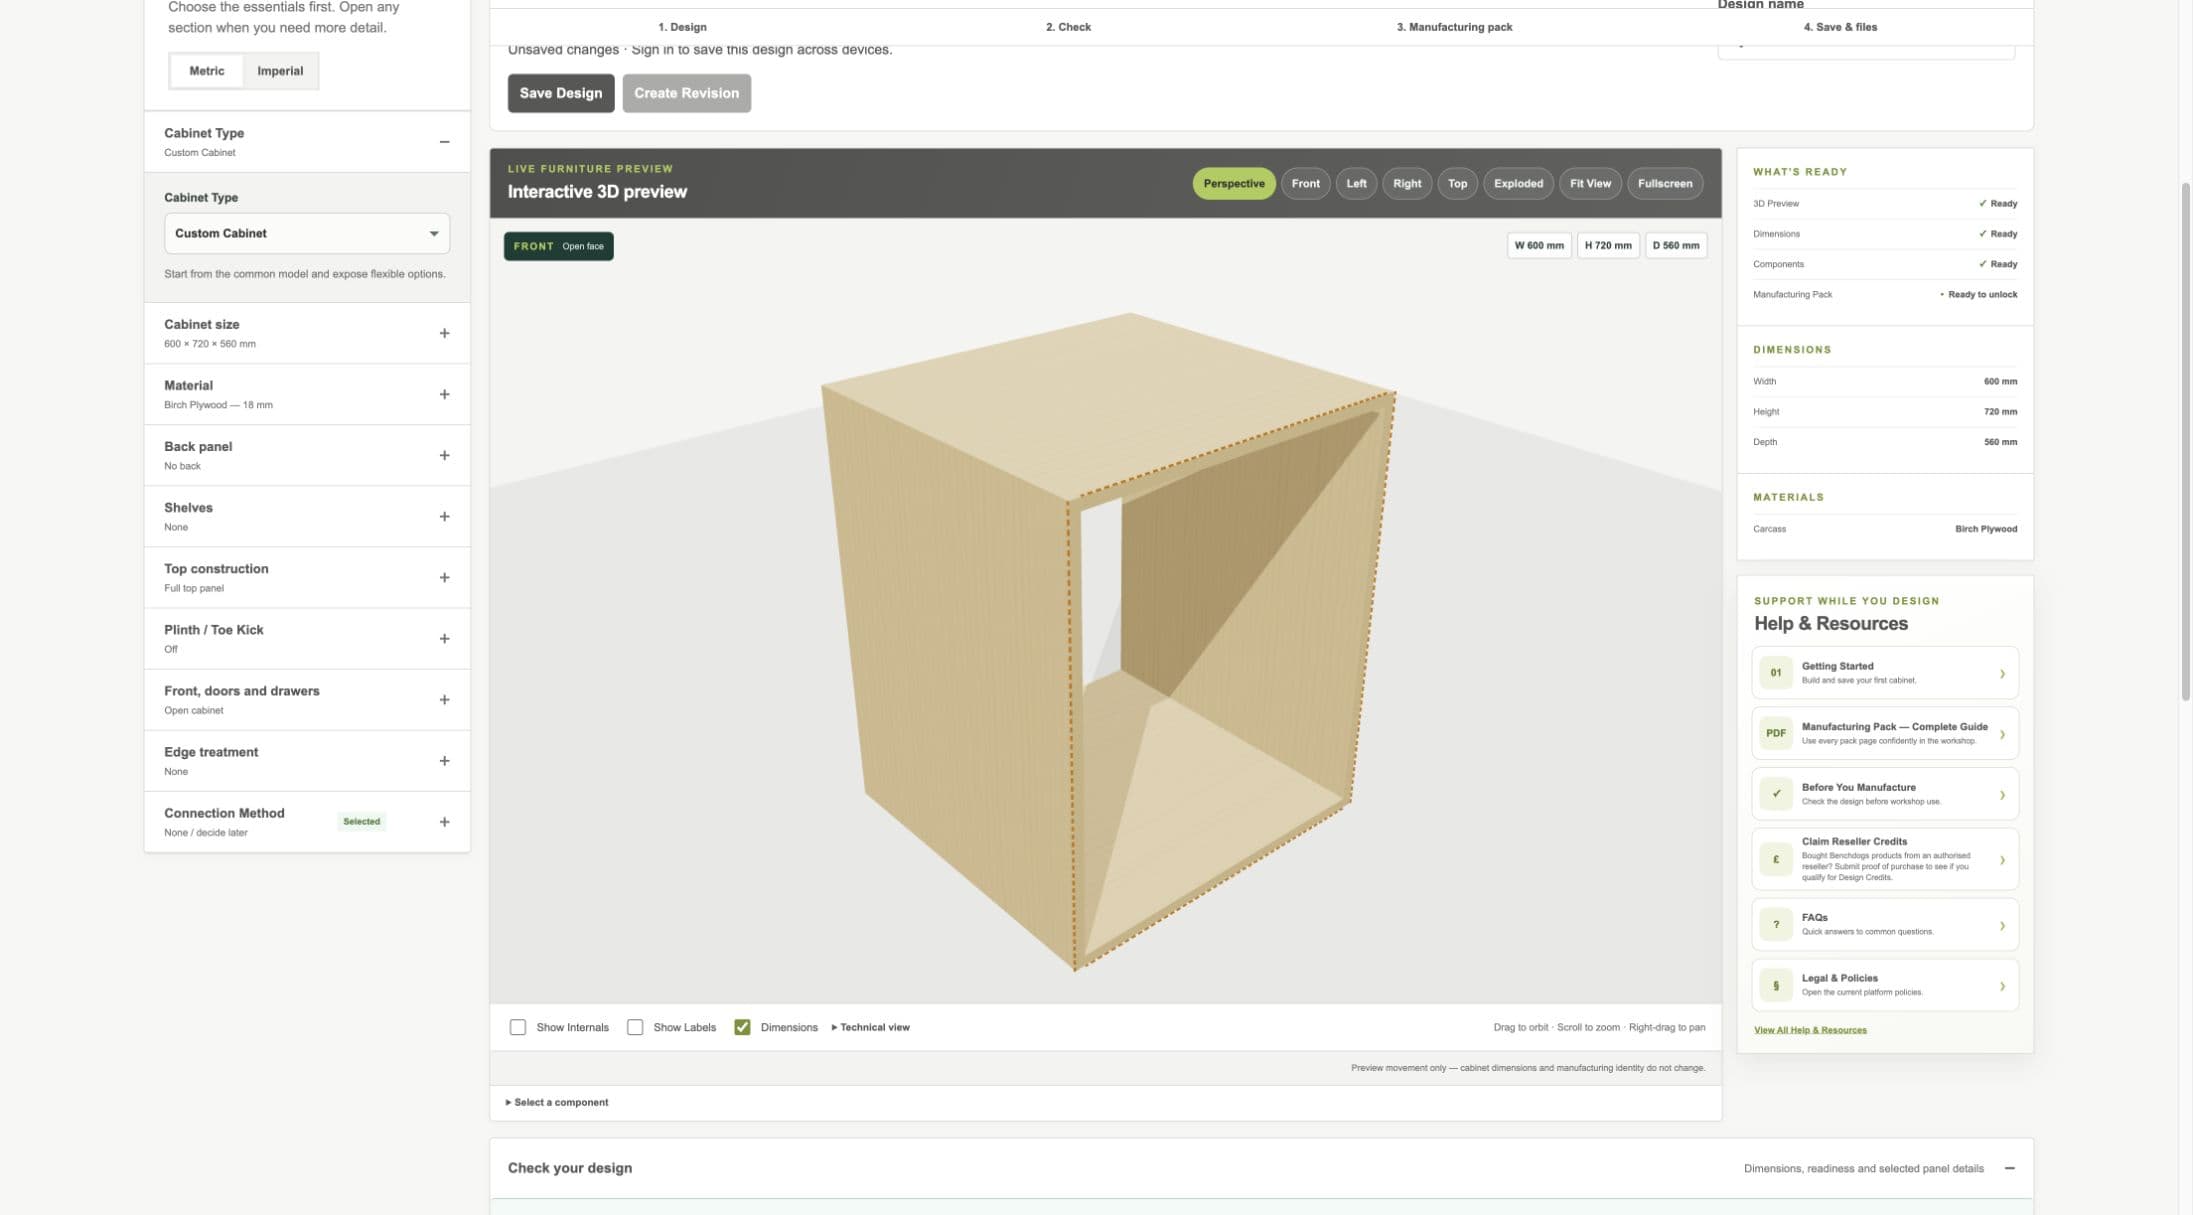
Current staging workflow: choose the closest cabinet purpose, then change any exposed construction setting.
- Cabinet Type section
- Type selector
- Live 3D result
Base Construction
- WHAT IS IT?
- Standard Inset Base fits the bottom panel between two full-height sides. Full-Width Load-Bearing Base runs the bottom across the full cabinet width and seats both sides on top.
- WHEN WOULD I USE IT?
- Choose the assembly arrangement that matches how the cabinet will transfer load into its plinth, feet or other supports.
- WHAT DOES IT CHANGE?
- Canonical side and base sizes, joint relationship, 3D preview, cut list, drawings, Manufacturing Pack and revision identity.
- HOW DO I SET IT?
- Choose Standard Inset Base or Full-Width Load-Bearing Base in Base Construction.
- EXAMPLE
- For a 600 × 720 mm cabinet in 18 mm material, Standard uses 720 mm sides and a 564 mm base; Full-Width uses 702 mm sides and a 600 mm base. Both finish 720 mm high.
Workshop / Advanced Note
With a full-width base, the side panels are shortened by the thickness of the base so the overall cabinet height stays unchanged.
Base Cabinet
- WHAT IS IT?
- A floor-standing cabinet commonly used beneath a worktop.
- WHEN WOULD I USE IT?
- Use for general low-level kitchen, utility or furniture storage.
- WHAT DOES IT CHANGE?
- Starts with base-cabinet proportions and plinth support where available.
- HOW DO I SET IT?
- Choose Base Cabinet, then set the finished size and front layout.
- EXAMPLE
- A 600 mm-wide base cabinet with one door and two shelves.
Wall Cabinet
- WHAT IS IT?
- A cabinet intended to be fixed above floor level.
- WHEN WOULD I USE IT?
- Use for wall-mounted storage where no floor plinth is needed.
- WHAT DOES IT CHANGE?
- Starts with a wall-cabinet arrangement and excludes floor-plinth controls.
- HOW DO I SET IT?
- Choose Wall Cabinet, then confirm the fixing design separately for the wall and load.
- EXAMPLE
- A shallow cabinet above a worktop.
Tall / Larder Cabinet
- WHAT IS IT?
- A full-height storage cabinet with a tall internal compartment.
- WHEN WOULD I USE IT?
- Use for larders, pantry storage or full-height fitted furniture.
- WHAT DOES IT CHANGE?
- Starts with tall proportions while keeping shelves, doors and materials editable.
- HOW DO I SET IT?
- Choose Tall / Larder and divide the space with shelves or fronts.
- EXAMPLE
- A 2,000 mm-high larder with adjustable shelves.
Drawer Cabinet
- WHAT IS IT?
- A cabinet whose main front layout is a bank of drawers.
- WHEN WOULD I USE IT?
- Use when drawer storage is the main purpose.
- WHAT DOES IT CHANGE?
- Starts with drawers and never adds an automatic front centre stile simply because it is wide.
- HOW DO I SET IT?
- Choose Drawer Cabinet, then set quantity, heights, runner clearance and box construction.
- EXAMPLE
- An 800 mm-wide cabinet with three full-width drawers.
Sink Cabinet
- WHAT IS IT?
- A base cabinet intended to accommodate a sink and plumbing space.
- WHEN WOULD I USE IT?
- Use beneath a normal inset, undermount or selected sink arrangement.
- WHAT DOES IT CHANGE?
- Starts with sink-oriented storage intent; you must still confirm the real sink, plumbing and reinforcement needs.
- HOW DO I SET IT?
- Choose Sink Cabinet and set the carcass, back and usable service space for the actual installation.
- EXAMPLE
- A double-door sink base with no internal shelf across the plumbing zone.
Appliance Cabinet
- WHAT IS IT?
- A housing divided into appliance openings and storage regions.
- WHEN WOULD I USE IT?
- Use for an oven, microwave or another built-in appliance with manufacturer-specified openings.
- WHAT DOES IT CHANGE?
- Enables independent vertical regions and support panels above and below each appliance opening.
- HOW DO I SET IT?
- Enter each opening height and position from the appliance instructions, then add door, drawer or open regions around it.
- EXAMPLE
- A tall housing with drawers below, an oven opening and a door above.
Custom Cabinet
- WHAT IS IT?
- A general carcass with the broadest supported front-layout controls.
- WHEN WOULD I USE IT?
- Use when none of the named purposes is a close match.
- WHAT DOES IT CHANGE?
- Starts from the shared manufacturing model without inventing a special product type.
- HOW DO I SET IT?
- Choose Custom and explicitly configure every relevant section.
- EXAMPLE
- A display cabinet with an open region and one lower door.